Save
Ask
Tour
Hide
Share
$900,000
New Listing

144 Fourth Street
Toronto W06, ON M8V 2Y7

For Sale|Single Family Residence|Active
4
Beds
3
Total Baths
County:
Toronto
Call Now: 416-570-8405
Is this the listing for you? We can help make it yours.
416-570-8405
144 Fourth Street144 Fourth Street144 Fourth Street144 Fourth Street
Save
Ask
Tour
Hide
Share

Mortgage Calculator

Monthly Payment (Est.)

Enter an interest rate to see your estimated monthly payment.
Calculator powered by Showcase IDX, a Constellation1 Company. Copyright ©2026 Information is deemed reliable but not guaranteed.

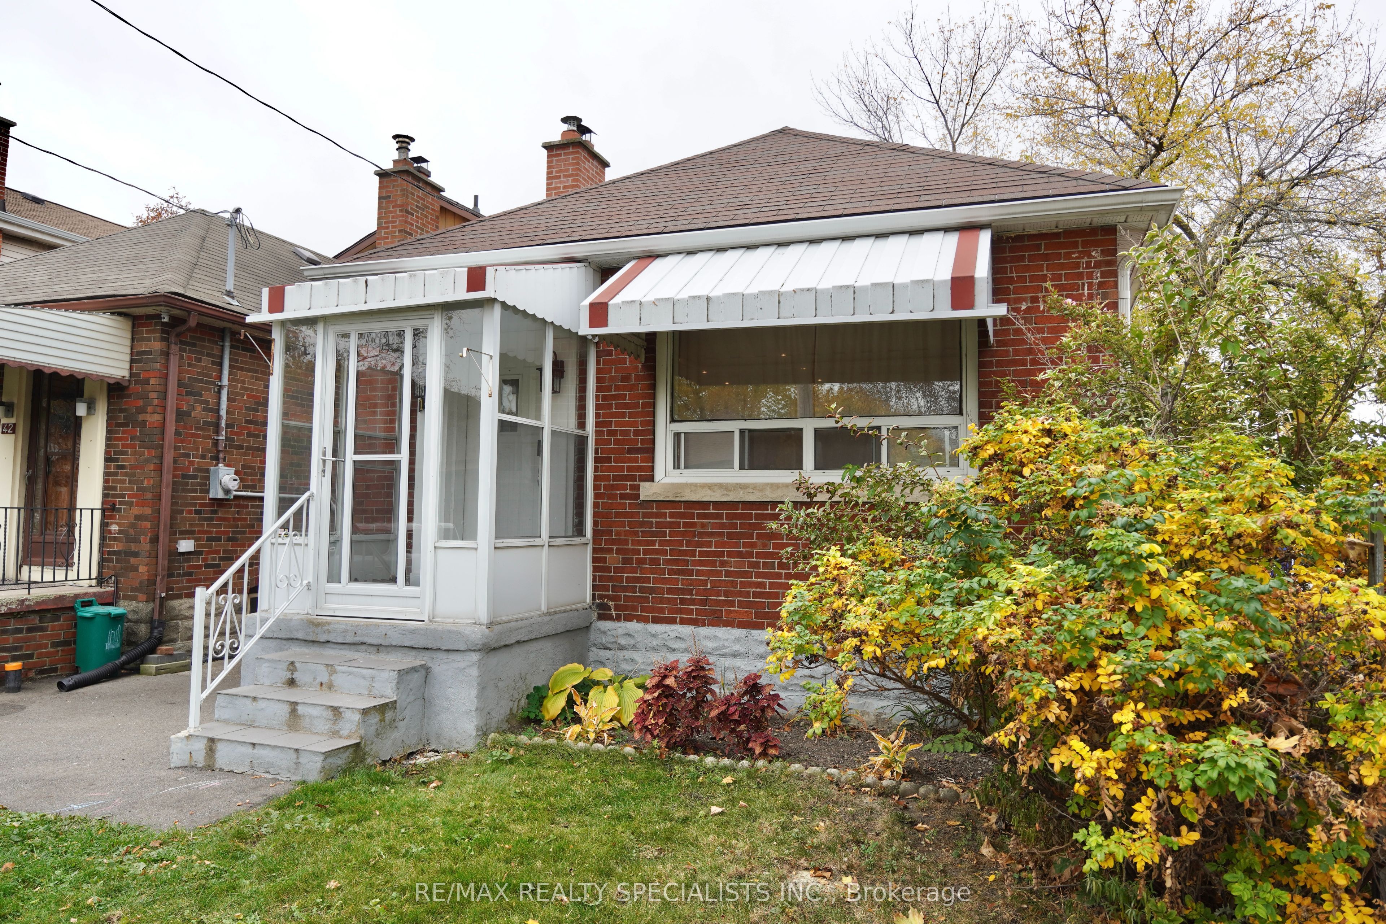
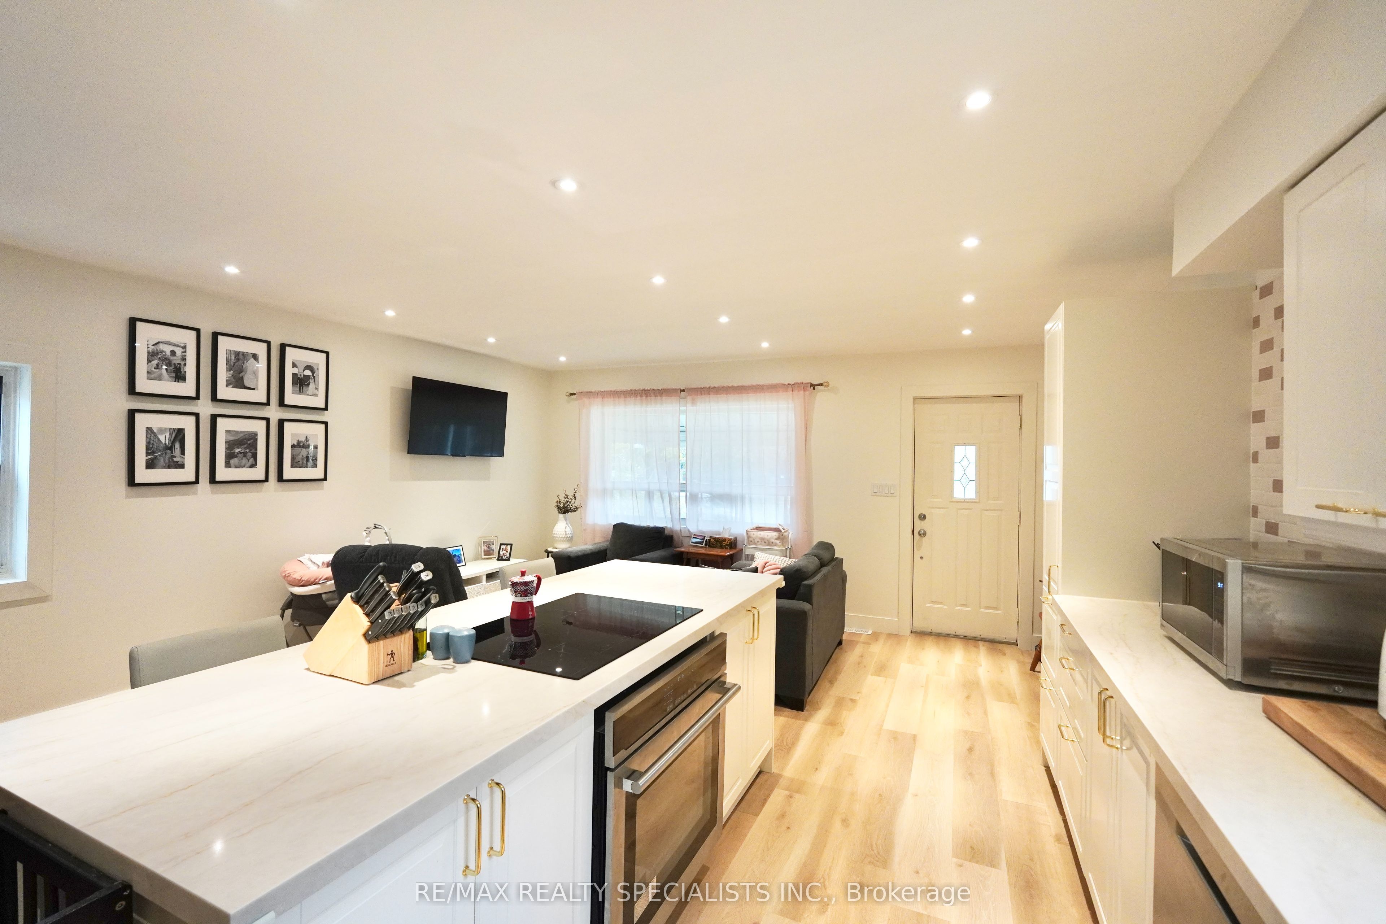
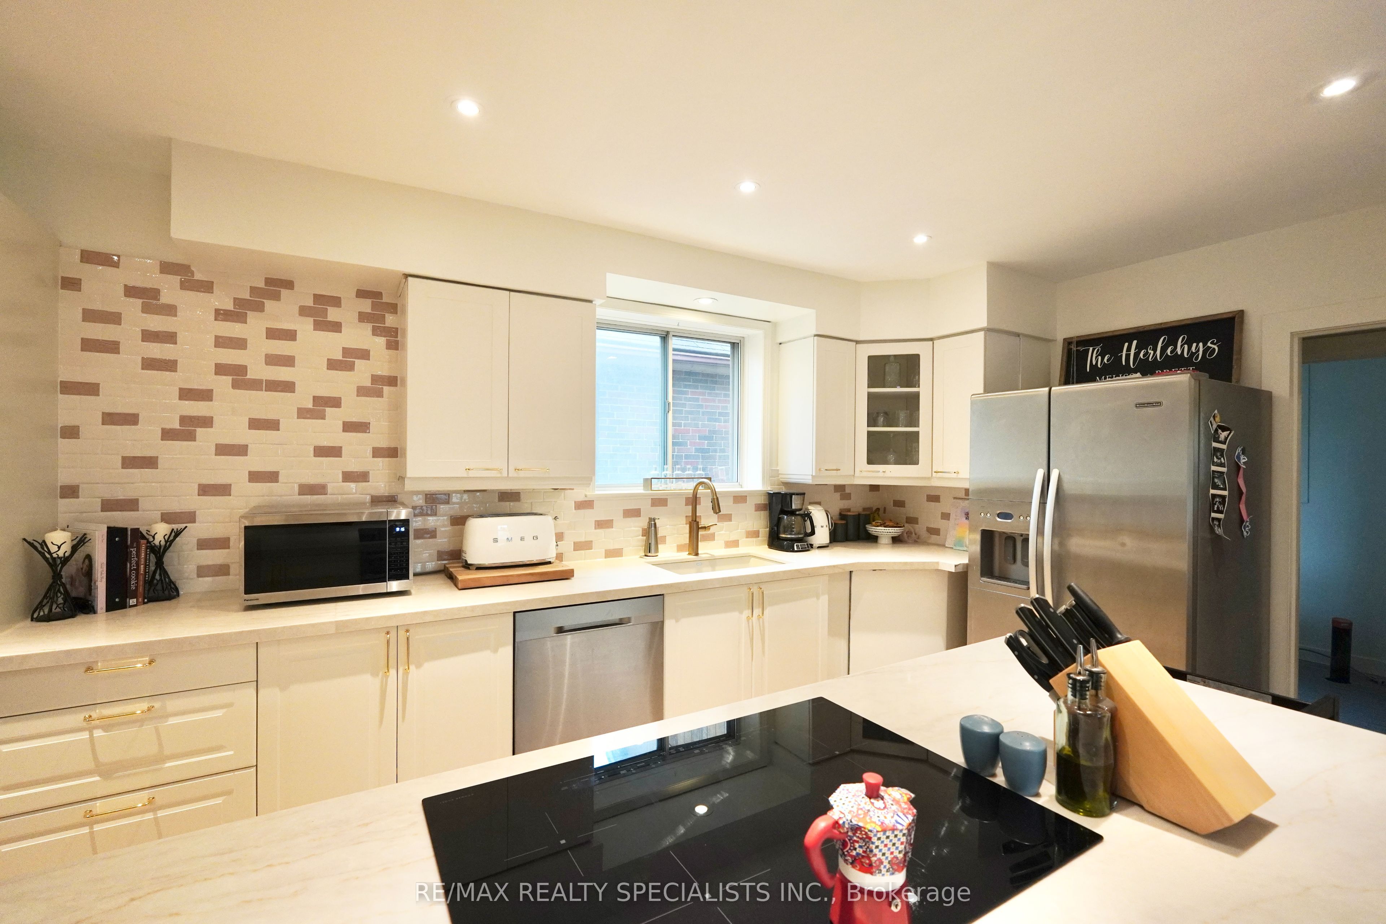
On a quiet, tree-lined street just steps from Lake Ontario, this fully detached, recently renovated 4-bedroom, 2.5-bath home is move-in ready from top to bottom. The new kitchen and living space are bright and modern, set up for everyday living and easy entertaining. The fully finished basement brings the total living space to 1,200 sqft and adds flexible room for a home office, guest suite, gym or rec room, ready to fit whatever comes next. Life here moves at a lakeside pace. Walk or bike the waterfront trails, visit nearby parks and green space, or grab coffee and dinner along the Lake Shore strip. Enjoy local cafés, restaurants and neighbourhood favourites. Groceries are a short walk away, and transit is very accessible with the TTC and streetcar at the end of the street. A fully renovated, detached four-bedroom in a lakeside community doesn't come along often. Whether you're a first-time buyer, a growing household, this is the house for you. The lake is at the end of the road, and the city is right at your door. Come see 144 Fourth Street.

Save
Ask
Tour
Hide
Share
Listing Snapshot
Price 
$900,000
Days On Site 
0 Days
Bedrooms 
4
Inside Area (SqFt) 
N/A
Total Baths 
3
Full Baths 
N/A
Partial Baths 
N/A
Lot Size 
N/A
Year Built 
N/A
MLS® Number 
W14153706
Status 
Active
Property Tax 
$3,906.17
Maintenance Fees 
N/A
Sq Ft Source 
N/A
Friends & Family
Recent Activity
20 hours agoListing first seen on site
20 hours agoListing updated with changes from the MLS®
General Features
Cross Street 
Islington & Lakeshore
Direction Faces 
West
Garage 
Yes
Land Lease 
No
Parking 
Detached
Parking Spaces 
3
Property Sub Type 
Single Family Residence
Style 
Bungalow
Water Source 
Public
Zoning 
RD(f7.5;a230;d0.4)
Interior Features
Basement 
Finished
Cooling 
Central Air
Heating 
Natural GasForced Air
Main Level Bedrooms 
1
Bedroom 2 
Dimensions - 3.05 x 2.32Level - Basement
Bedroom 3 
Dimensions - 3.05 x 2.32Level - Basement
Bedroom 4 
Dimensions - 3.35 x 3.05Level - MainArea - 10Area Source - OtherArea Units - Square MetersDescription - Primary Bedroom
Kitchen 
Dimensions - 3.65 x 3.00Level - MainArea - 10Area Source - OtherArea Units - Square MetersDescription - Kitchen
Laundry 
Dimensions - 1.52 x 2.25Level - Basement
Living Room 
Dimensions - 5.48 x 3.05Level - MainArea - 16Area Source - OtherArea Units - Square MetersDescription - Living Room
Master Bedroom 
Dimensions - 3.05 x 3.2Level - Basement
Save
Ask
Tour
Hide
Share
Exterior Features
Construction Details 
Brick
Lot Features 
Waterfront
Pool Features 
None
Roof 
Shingle
Community Features
MLS® Area 
Toronto W06
Listing courtesy of RE/MAX REALTY SPECIALISTS INC.

Listing information is provided by Participants of the Toronto Real Estate Board. VOW information is provided exclusively for personal, non-commercial use, and may not be used for any purpose other than to identify prospective properties consumers may be interested in purchasing. Information is deemed reliable but not guaranteed. Copyright 2026, Toronto Real Estate Board
Last checked 2026-11-06 02:34 PM UTC

Neighborhood & Commute
Source: Walkscore
Save
Ask
Tour
Hide
Share